One home delivered.
A vision taking shape.
The completed residence at Grumman Lane · Actual photograph
Real progress.
Extraordinary possibility.
The first home is built and generating rental income. Its light weatherboards, sculptural monopitch roof and timber terraces establish the architectural character for the estate’s next chapter.
Approvals for the remaining properties are in progress. The owner welcomes discussions about an outright acquisition or investment in the development.
Explore the investment opportunity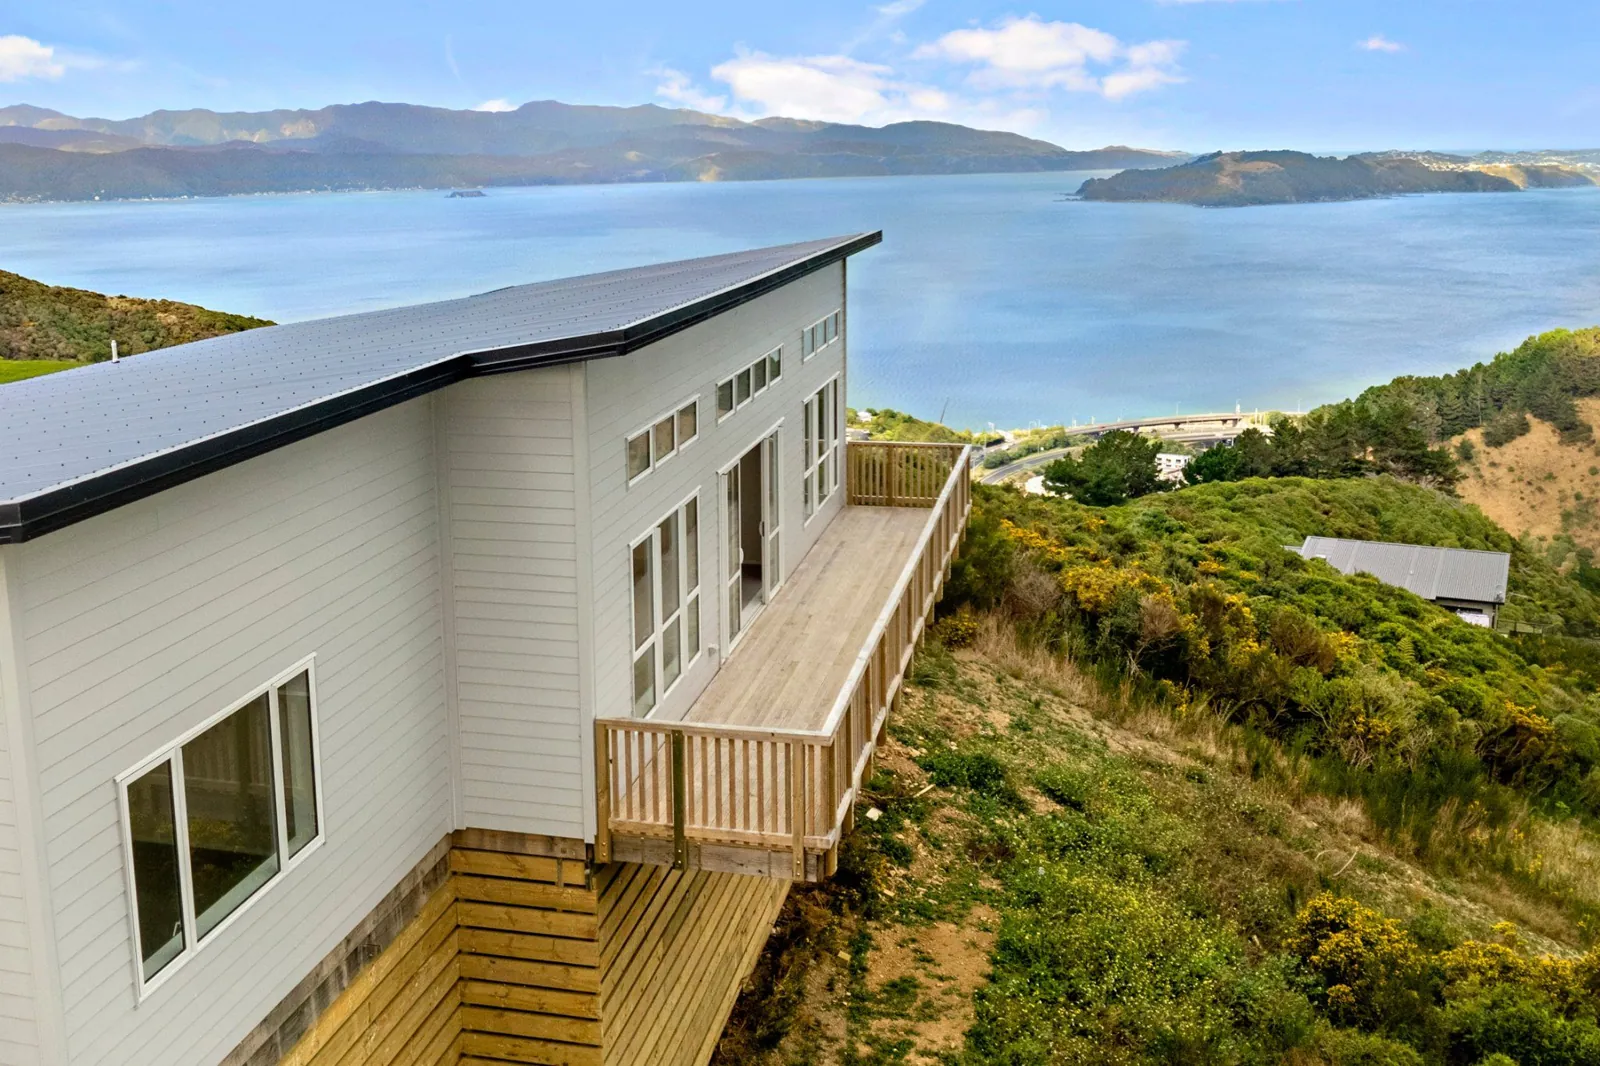
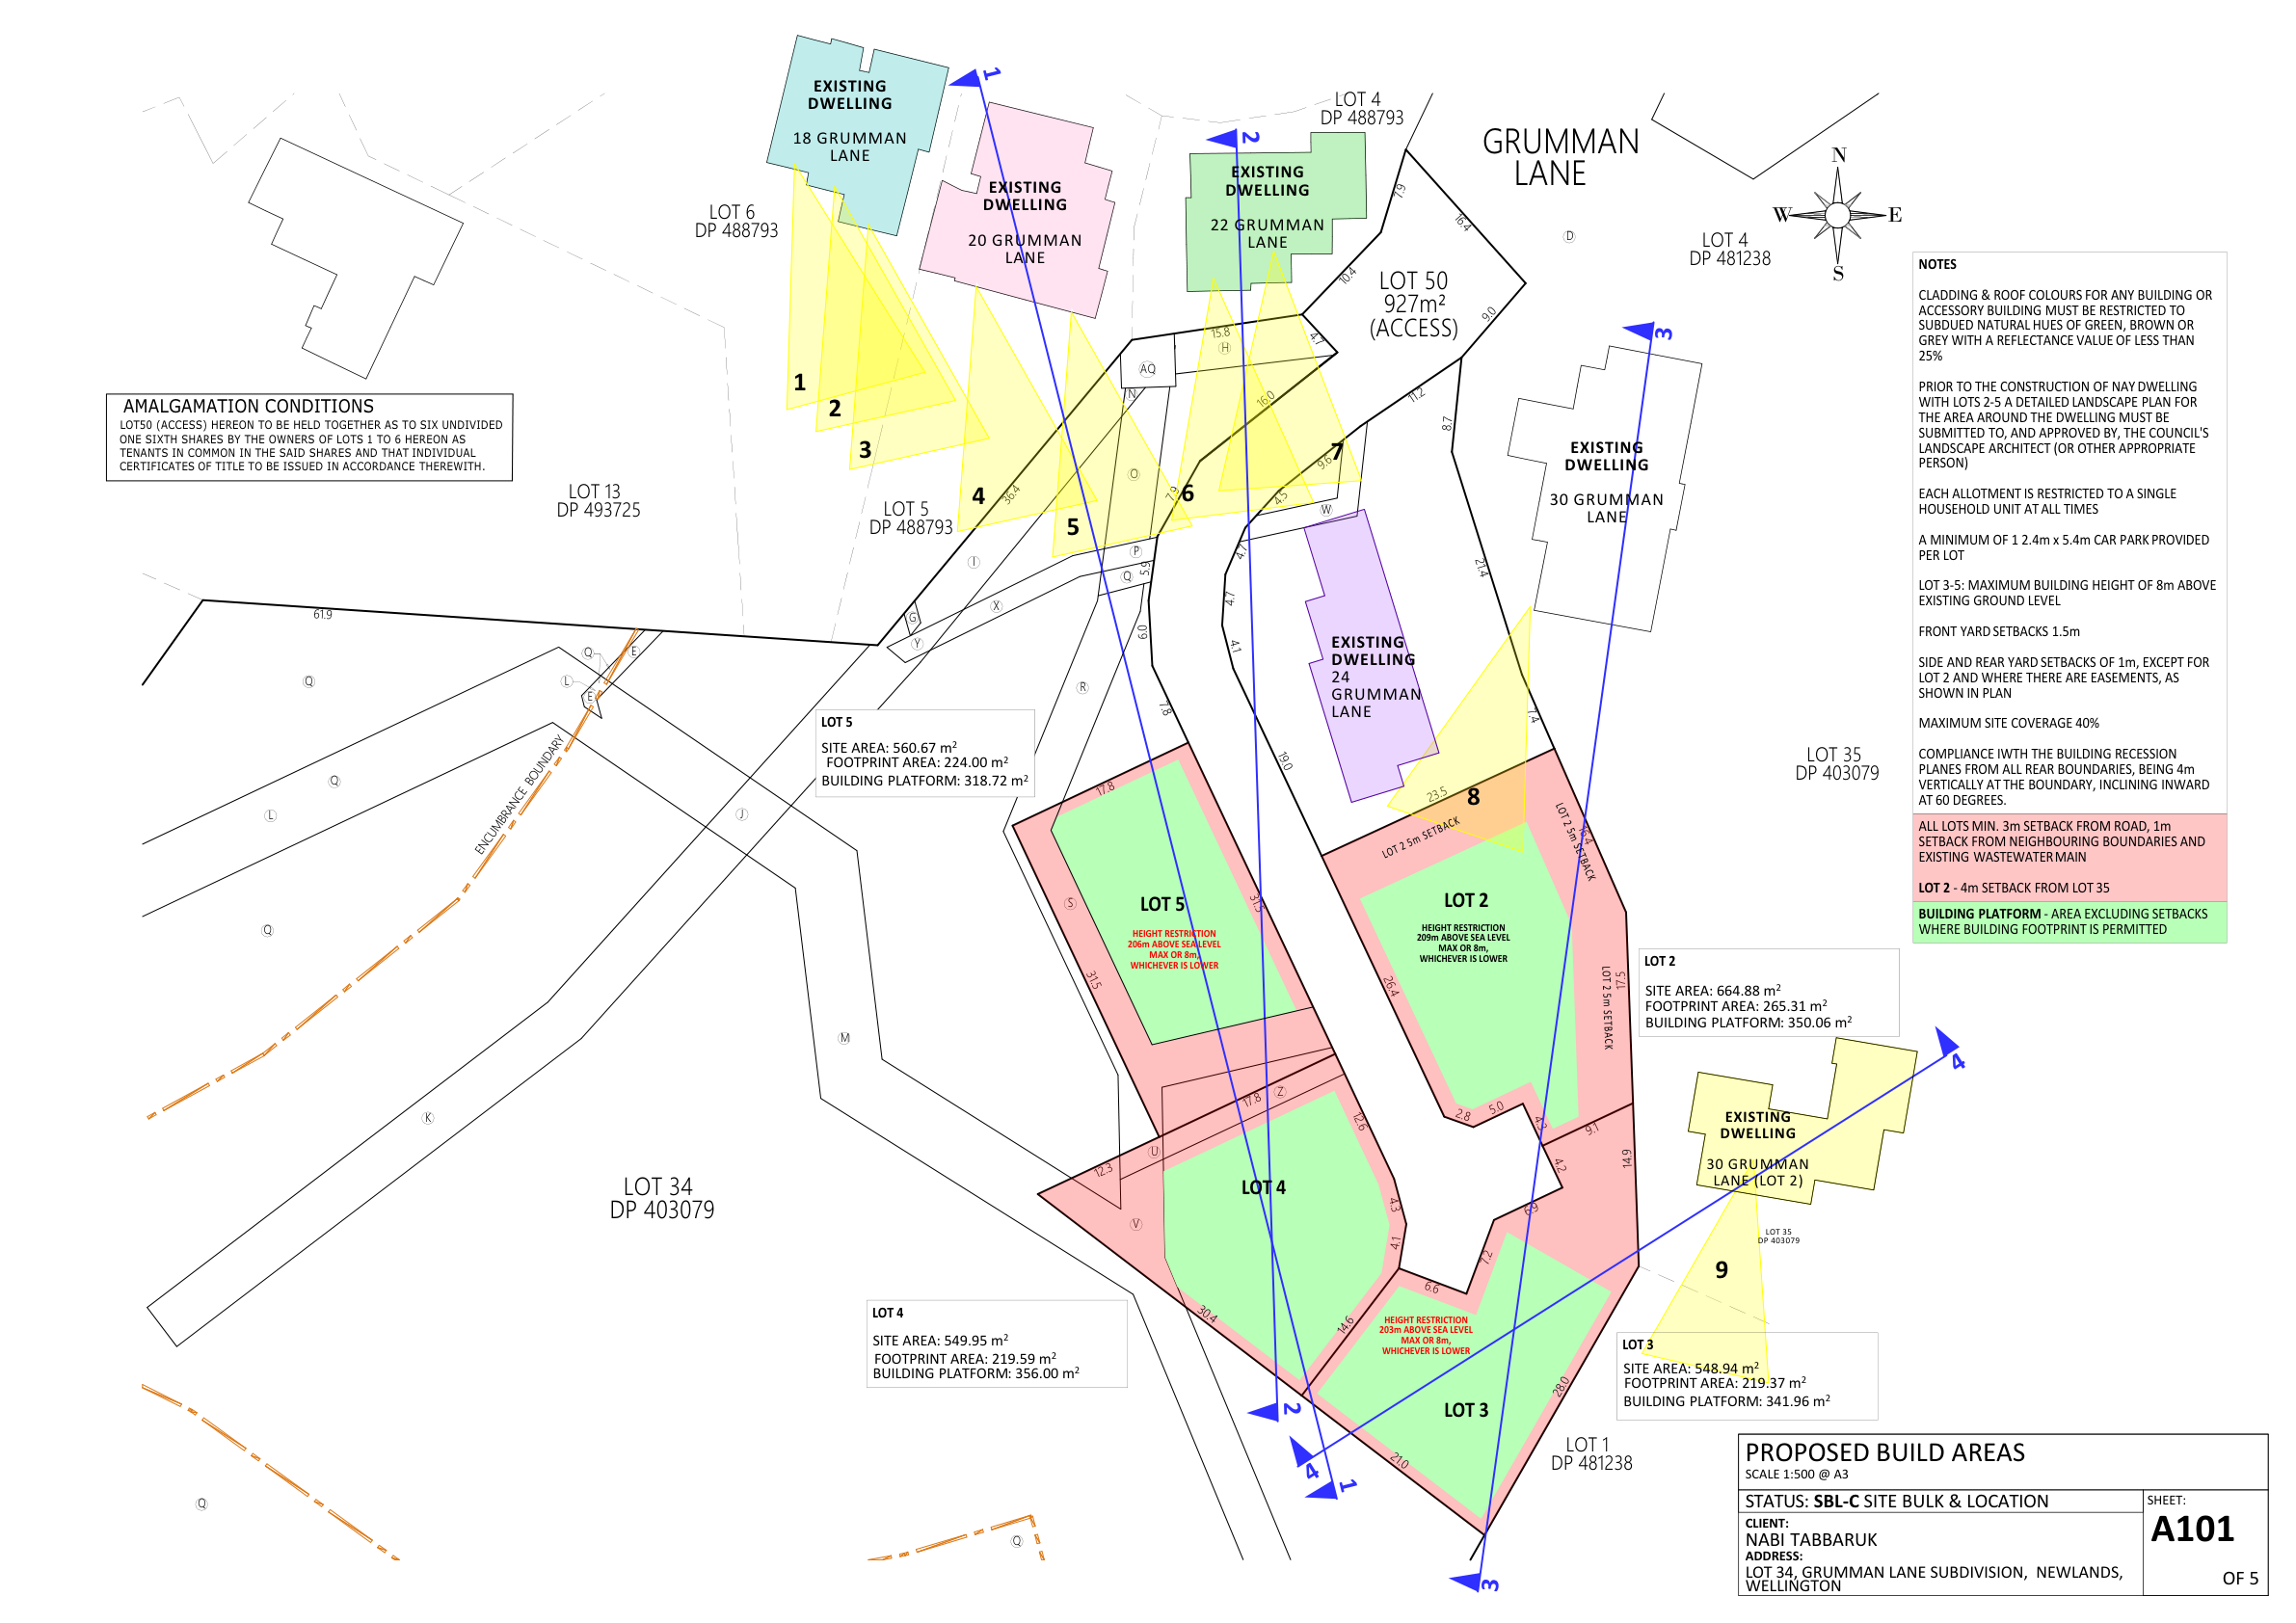
Grounded in the plans.
Enquire about the plans
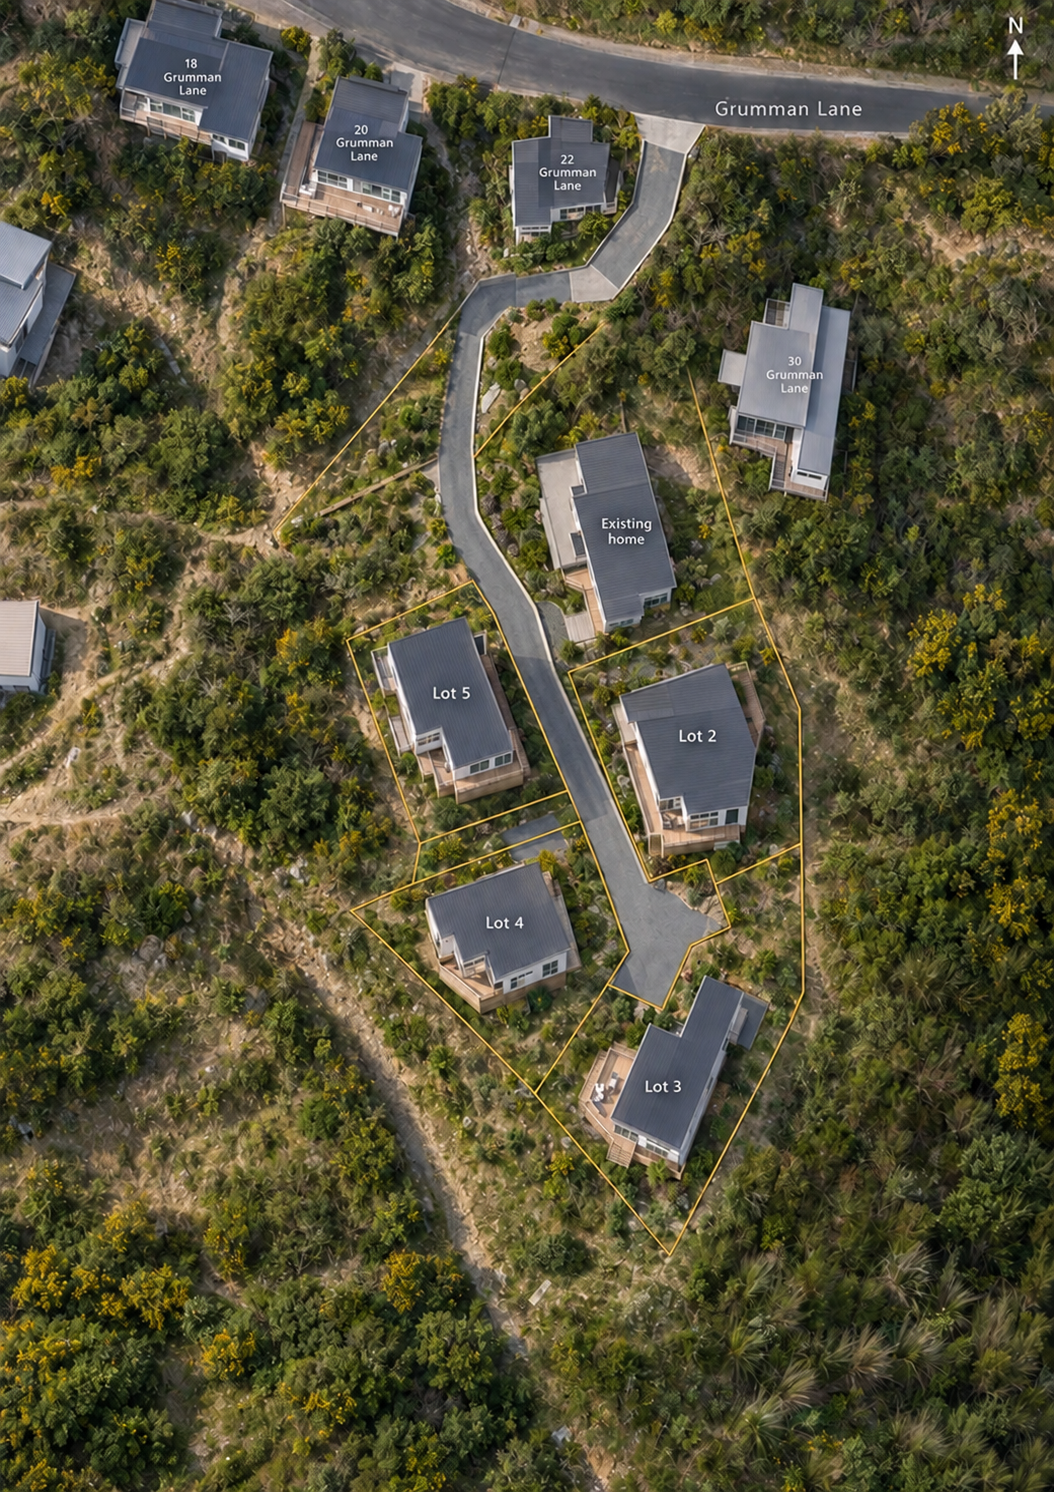
Five homes.
One remarkable setting.
COMPLETED HOMEThe Harbour House
The first completed home establishes TANEMA’s architectural language: light horizontal cladding, dark monopitch roofs, elevated timber decks and generous glazing towards the harbour.
Enquire about this residenceThe land behind the vision.
Grumman Lane, Newlands, Wellington. Lot 1 contains the completed rental home. Lots 2–5 are proposed and subject to approvals.
| Lot | Site area | Building footprint |
|---|---|---|
| Lot 2 — The Ridgeline | 664.88 m² | 265.31 m² |
| Lot 3 — The Lookout | 548.94 m² | 219.37 m² |
| Lot 4 — The Terrace | 549.95 m² | 219.59 m² |
| Lot 5 — The Grove | 560.67 m² | 224.00 m² |
Indicative plan information, not a final title or confirmation of buildable rights. Verify against current survey and consent documents.