A development story becomes easier to understand when there is something tangible to explore. At TANEMA, that starting point is the completed Harbour House.
The estate sits on Grumman Lane in Newlands, Wellington. Its wider vision brings together five residences across a hillside setting, with one home completed and four further residences proposed.
For a prospective buyer or partner, the useful question is how the work already delivered connects with the next stage. The answer starts with the existing house, continues through the project drawings and becomes more specific through the current documents.
Begin with what has been built
The completed home provides a physical reference for the estate’s architectural direction. The supplied photographs show light weatherboard cladding, dark roof surfaces and timber decking facing the harbour.
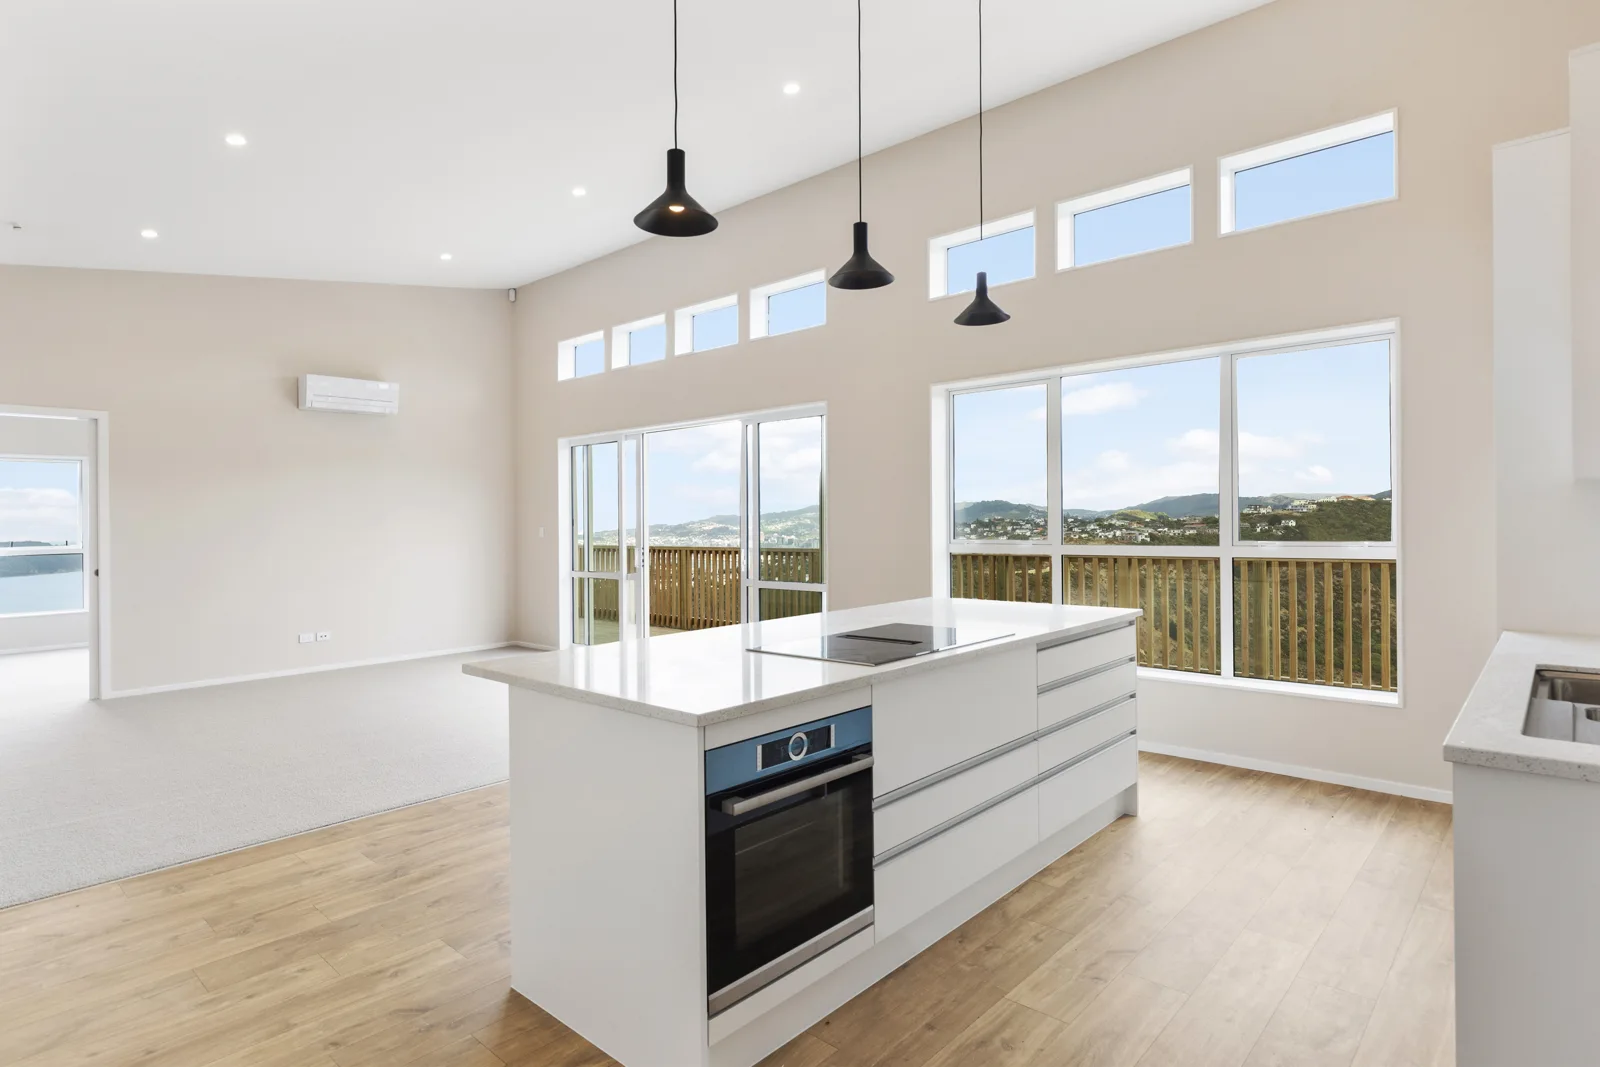
Inside, the images reveal a kitchen island, high-level windows and living spaces connected to the terrace. These are details you can examine without imagining an entire house from a drawing.
That distinction matters when exploring a development. An existing home lets you ask focused questions about the spaces, finishes and relationship with the site. It gives the conversation a concrete place to begin.
Notice how the rooms meet the setting
The photographs show several ways the completed residence connects with its surroundings. Glazing frames the hillside and water. The terrace creates an outdoor edge along the home. Interior views carry that outlook into the living spaces.
Rather than judging these features only as design details, consider how you would use them. Where would you sit with a morning coffee? Which room would become your workspace? How would visitors move between the kitchen and terrace?
Those questions turn architectural presentation into a personal assessment. They also help identify what you would want to explore during a private visit.
Understand the existing home’s role
According to the owner, the Harbour House is generating rental income. Prospective purchasers can request the relevant tenancy and income information as part of their review.
The completed residence therefore has a different status from the proposed homes. It should be assessed on its own documents and circumstances rather than treated as interchangeable with a future build.
If you are interested in it specifically, make that clear when enquiring. The useful discussion will centre on the existing property, its availability and the terms relevant to your objectives.
Read the estate at two scales
The total estate land area is 2.88 hectares. That overall figure describes the wider property setting, while the individual lot information addresses more specific parts of the proposed development.
Both scales matter. The wider estate helps explain the hillside context. The lot drawings help you examine boundaries, access and building platforms in greater detail.
Do not assume that a broad estate image answers every lot-level question. Start with the overview, then move into the documents for the residence or transaction you are considering. This is where a general interest becomes a more informed review.
Use the drawings to ask better questions
The site’s lot information draws on the supplied A101 material. Architectural illustrations help communicate the intended character of the homes and their relationship with the landscape.
The current drawings remain the place to examine documented boundaries and building platforms. Proposed house styling and landscaping need to be understood alongside the relevant design and approval status.
Ask which documents are current, what each drawing represents and which elements are still being developed. A clear answer is more valuable than assuming every image shows the same level of detail or certainty.
Follow the next chapter through its programme
Lots 2 and 3 are planned as the next construction stage, subject to the necessary approvals and delivery arrangements. Confirm the current consent status and start dates with the project team. Approvals for the remaining development are progressing, with full estate completion currently targeted for Q3 2027.
These are project updates and targets, so ask for the latest position when you enquire. A development programme is most useful when read together with consent information and the responsibilities attached to delivery.
For someone considering participation, the next question is specific: what is expected to happen next, which steps precede it and how will progress be communicated?
Decide which opportunity you want to explore
TANEMA welcomes discussions about individual residence acquisition, a whole-estate purchase and development participation. These are different conversations with different information needs.
A residence buyer may begin with layout, title arrangements and completion terms. A whole-estate purchaser will want clarity about the assets included in the transaction. A development partner will need to understand the proposed structure, financial assumptions and delivery responsibilities.
You do not need to settle every detail before making contact. Identifying your main objective helps the project team provide the documents that are relevant to your review.
Put the project material in context
Qualified enquiries can request the architectural package and investment information. The available material may include the current site plan, architectural drawings, material schedule and construction specification, together with financial modelling and a proposed legal structure.
Read that material with your own advisers. Keep a list of questions that connect your objective to the documents rather than simply collecting a larger folder of information.
For example, ask which specifications apply to your proposed purchase or which assumptions drive the development programme. Good questions create a more useful discussion for everyone involved.
Take the next step from interest to understanding
The appeal of TANEMA begins with its hillside setting and harbour outlook. The completed Harbour House adds something practical: a home that can help you understand the estate’s architectural direction today.
The next stage deserves the same clear-eyed attention. Explore the residence tabs, read the frequently asked questions and identify what you would like to review more closely.
When you are ready, contact the estate team for a private conversation and the current documents relevant to your plans.